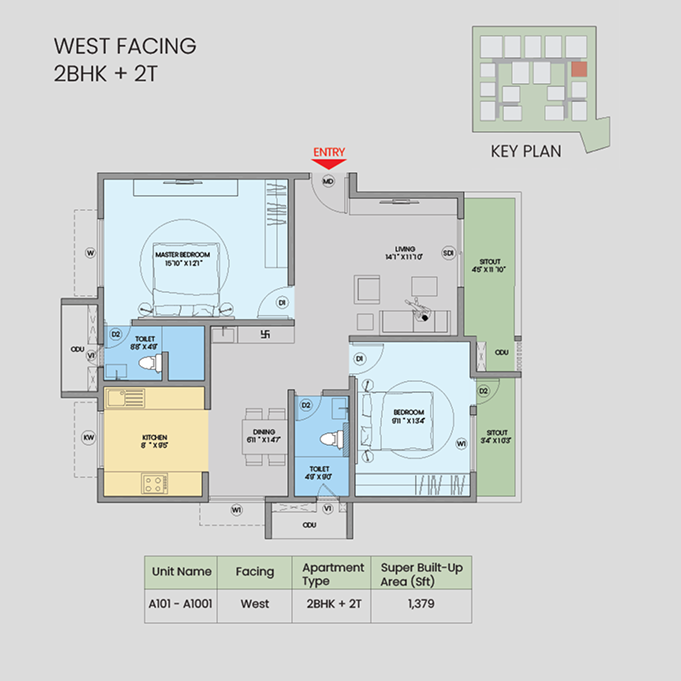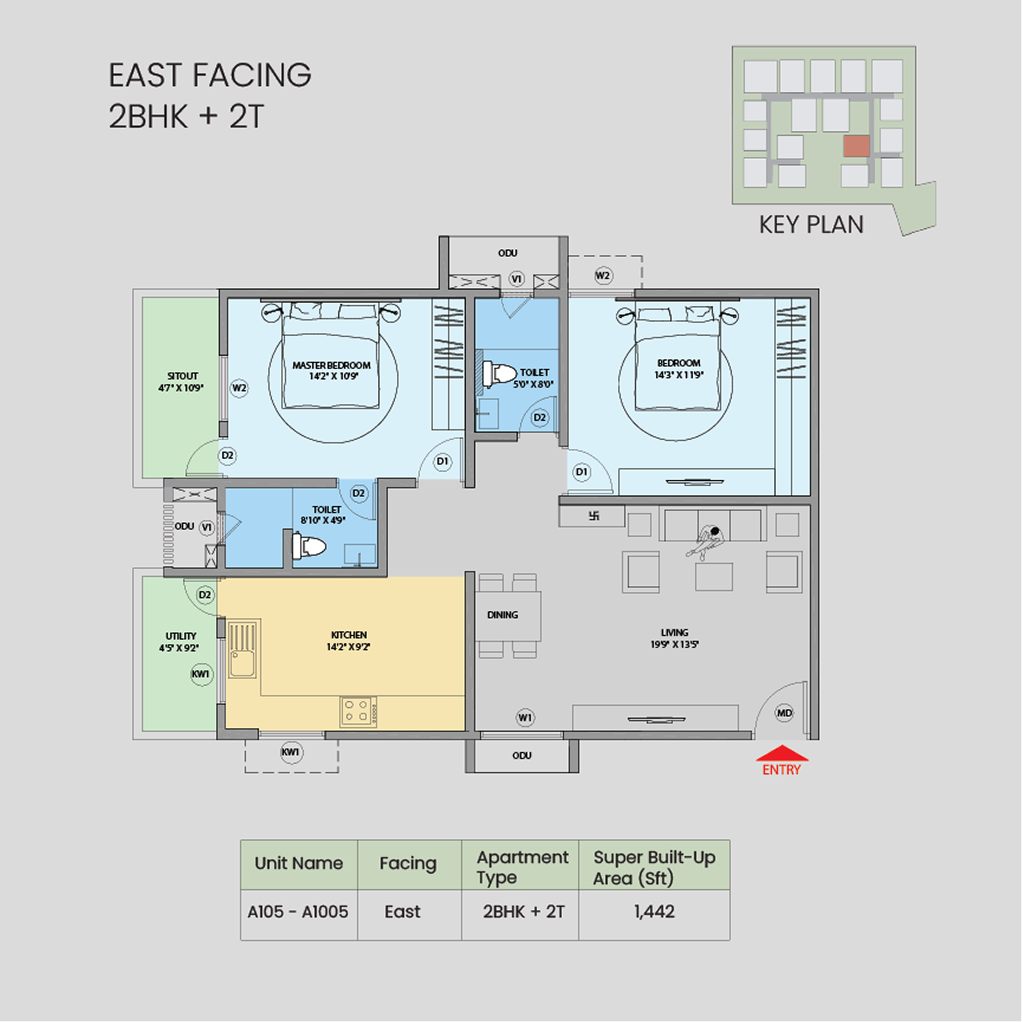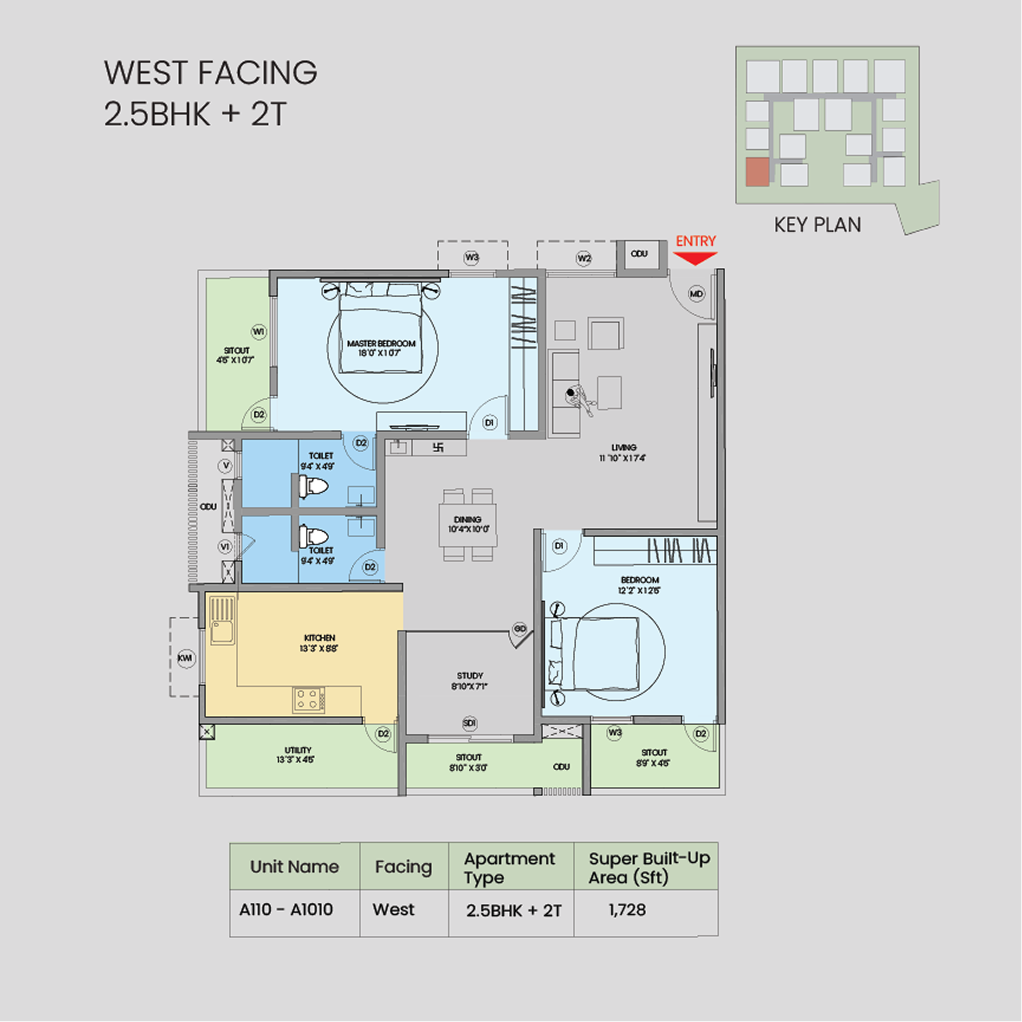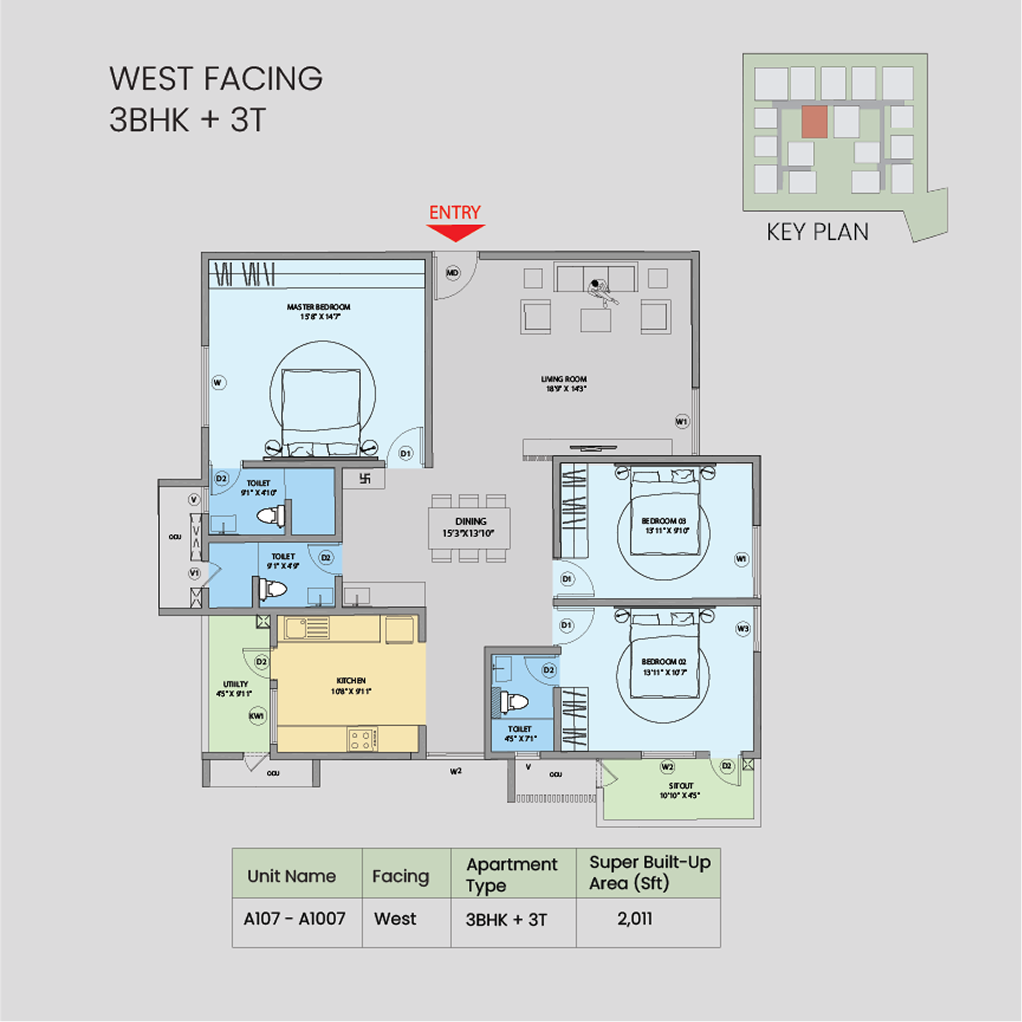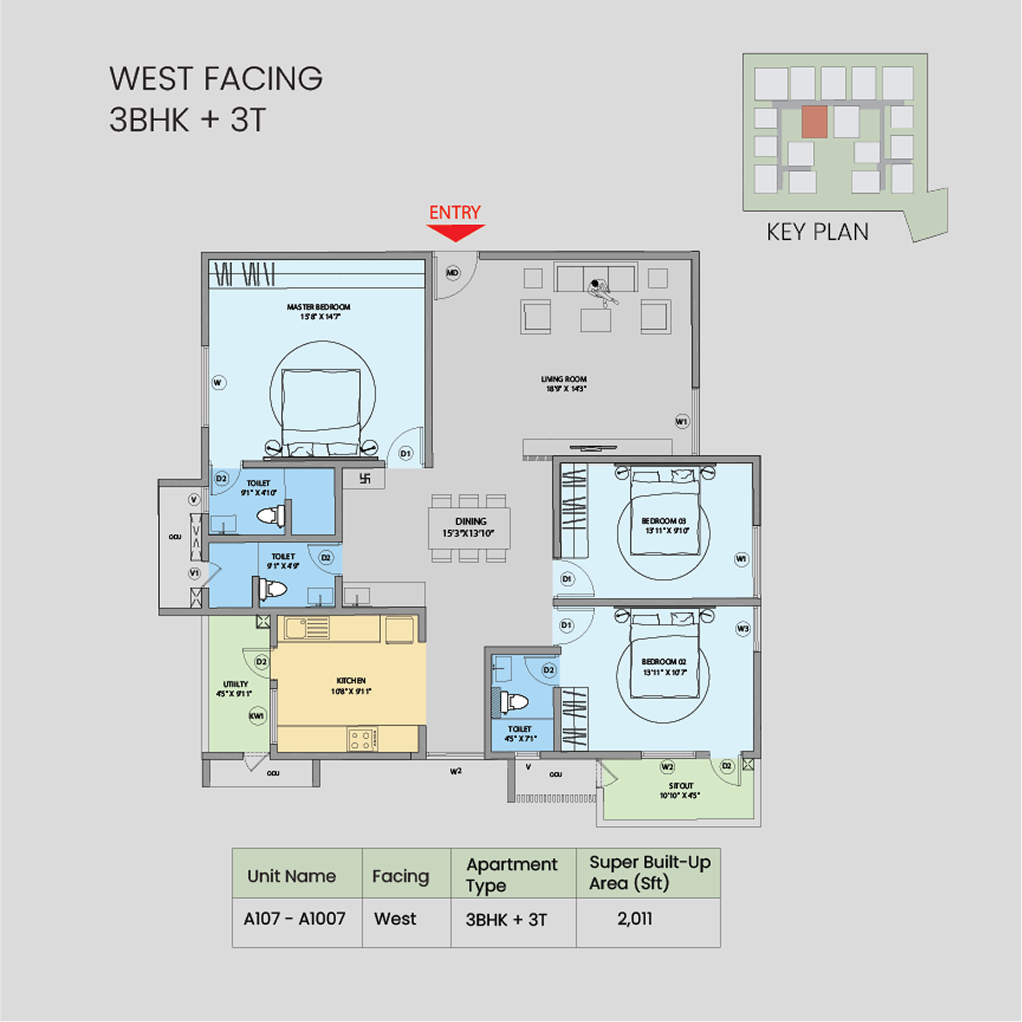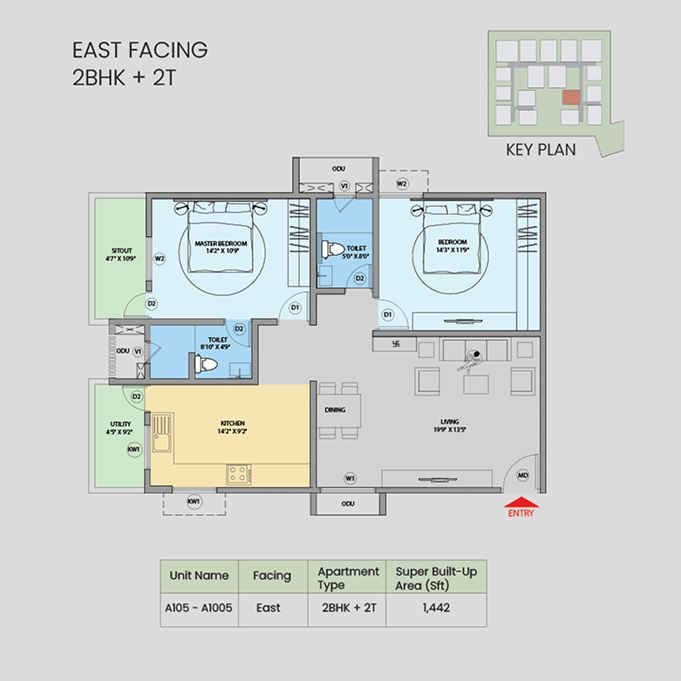
You open the floor plan.
You see the bedrooms.
You see the living room.
You check the kitchen size.
You look at the balconies.
Everything seems to make sense.
But a floor plan can tell you where the walls are without telling you how it will feel to live between them.
Will the morning sunlight reach the living room?
Will two people be able to move around the kitchen comfortably?
Will your dining table leave enough space to walk around it?
Where will you keep the things you don’t use every day?
Can one person work while another watches television?
Will the bedroom still feel comfortable once the wardrobe, bed and side tables are actually inside it?
These are the details that a good apartment floor plan should make you think about.
Because buying a home is not really about buying square feet.
It is about buying the way those square feet work together.
Square Feet Don’t Tell the Whole Story
Two apartments can have a similar built-up area and feel completely different.
One may have long corridors, awkward corners and areas that are difficult to furnish.
Another may use the same amount of space more efficiently, giving you better movement between rooms and more usable living areas.
This is why home layout design matters.
A good layout considers not just the size of individual rooms, but also:
- How rooms connect to each other
- Where doors and windows are positioned
- How furniture can be arranged
- How people move through the home
- Where natural light enters
- How much privacy each room offers
- Whether there is enough storage
- Whether spaces can serve more than one purpose
The difference may not be obvious when you first look at a drawing.
It becomes obvious when you live there.
Try the “Furniture Test”
Here is a simple exercise to do before buying any of the new flats for sale in Kakinada you are considering.
Don’t look at the apartment as an empty box.
Place your actual life inside it.
Imagine your bed.
Your wardrobe.
Your sofa.
Your dining table.
Your television.
Your refrigerator.
Your study desk.
Your children’s toys.
Your shoe rack.
Your washing machine.
Now imagine two people walking through the room while all of these things are there.
Suddenly, the question changes from:
“How big is the bedroom?”
to:
“How much usable space is left after I furnish it?”
That is a much more useful question.
Dead Space Is Space You Pay For But Don’t Really Use
One of the biggest problems with poorly planned homes is dead space.
It could be an oversized passage.
A strangely shaped corner.
An area behind a door.
A narrow section that cannot comfortably accommodate furniture.
None of these spaces necessarily appear “wrong” on a floor plan.
But collectively, they can make a home feel smaller.
This is why Avaasa One specifically highlights zero-dead-space layouts, with the intention of making the apartment’s available area more functional. The project offers 2, 2.5, 3 and 3.5 BHK apartments along with 4 BHK duplexes. (Avaasa One project details)
The idea is simple:
Every part of your home should have a reason to exist.
Look at the Journey, Not Just the Rooms
A home has a flow.
You wake up.
You walk to the bathroom.
You move to the kitchen.
You sit down for breakfast.
You leave for work.
Children come home from school.
Guests enter the living room.
Groceries come into the kitchen.
Laundry moves from one room to another.
These small journeys happen hundreds of times.
A good layout makes them feel natural.
A poor one makes you notice the house every single time you move through it.
For example, consider the relationship between the entrance and living room.
Does someone entering the house immediately see private areas?
Is there enough room near the entrance for shoes and bags?
Can guests move into the living area without disturbing the rest of the home?
Or consider the kitchen.
Is there enough working space?
Does it connect conveniently to the dining area?
Can someone prepare food while still being part of family activity?
These details don’t always appear in the headline features of a property listing.
But they influence everyday life.
Privacy Is Part of Good Layout Design
A home can be spacious and still lack privacy.
Imagine someone working in a bedroom while another family member is entertaining guests in the living room.
Or a child studying while people are moving constantly through the same space.
Or parents staying with their children but having no quiet corner of their own.
This is where the positioning of rooms matters.
A well-considered layout can create subtle separation between:
social spaces and private spaces
adult spaces and children’s spaces
work areas and relaxation areas
high-traffic areas and quiet corners
The World Health Organization’s housing guidelines recognise crowding and inadequate living space as important housing considerations, noting that how crowded a home feels depends not only on floor area but also on the size and design of the dwelling and the needs of the household. (WHO Housing and Health Guidelines)
In other words, space is not simply a number.
Design changes how space is experienced.
Then Look at the Windows
Windows are easy to treat as decorative elements.
They aren’t.
Their position can influence daylight, ventilation, views and the overall feeling of a room.
The WHO’s healthy-housing guidance includes considerations around indoor air quality, temperature and adequate living conditions, while its housing guidance also discusses the importance of daylight, sunlight and building orientation in residential design. (WHO)
So when visiting a property, don’t simply count the windows.
Stand next to them.
Look outside.
Notice where the light comes from.
Think about how the room might feel at 8 AM.
Then think about 3 PM.
And 8 PM.
A floor plan gives you a static picture.
A home changes throughout the day.
The View Outside Can Change How a Room Feels
There is another detail that a conventional floor plan cannot communicate particularly well:
what you see when you look out.
A room facing another building wall can feel very different from one opening towards landscaped spaces or a wider city view.
At Avaasa One, the development is planned across approximately 7,332 sq. yds., with 56% open space, landscaped areas and views towards the surrounding greenery and city. The project also includes private terraces in its residential planning. (Avaasa One)
This is an important distinction.
The apartment ends at your walls.
But your experience of the apartment doesn’t.
Think Beyond Your Apartment Door
A floor plan usually stops at your front door.
But your daily life doesn’t.
Where do you go when you want to exercise?
Where will your children play?
Where can you spend time outdoors?
Where do you meet neighbours?
Where can you sit when you want a change of scene without leaving the community?
These questions matter because the design of the surrounding development can compensate for—or add to—the limitations of an individual apartment.
Avaasa One includes an 11,390 sq. ft. clubhouse, with spaces such as a gym, mini theatre, library, indoor games and salon, alongside outdoor facilities including a jogging track, children’s play areas, senior citizens’ areas and therapeutic gardens. (Avaasa One amenities)
So when comparing apartments for sale in Kakinada, don’t stop at the apartment floor plan.
Look at the master plan too.
The apartment tells you how you live inside.
The community tells you what happens outside.
One Floor Plan Doesn’t Work for Every Family
There is no universally perfect layout.
A couple may want a larger living area and a flexible second bedroom.
A family with two children may prioritise three separate bedrooms.
Parents may need a bedroom closer to a bathroom.
Someone working from home may need a quiet room away from the living area.
This is why Avaasa One offers multiple configurations, ranging from 2 BHK through 3.5 BHK and 4 BHK duplex homes. (Avaasa One)
The right layout depends on what your household actually needs.
Don’t choose a floor plan because it is popular.
Choose it because you can picture your life working inside it.
A Quick Floor Plan Checklist
Before you shortlist a home, spend five minutes checking these:
Walk the layout mentally
Can you picture your everyday movement through the home?
Place your furniture
Will your existing furniture actually fit comfortably?
Check the dead spaces
Are there corners or passages that are difficult to use?
Look at privacy
Can bedrooms remain private when guests are around?
Check natural light
Which rooms receive daylight, and at what times?
Look at ventilation
Are there opportunities for air movement through the home?
Think about storage
Where will your everyday clutter go?
Think five years ahead
Could the same layout work if your family or work situation changes?
Look beyond the front door
What does the larger community offer?
Visit before deciding
A floor plan is useful.
Walking through the actual space is better.
The Floor Plan Is Only the Beginning
A floor plan is important.
But it is not the complete story.
It tells you dimensions.
It shows relationships between rooms.
It helps you compare options.
What it cannot completely show is how the apartment will feel on a normal Tuesday morning.
That comes from the combination of layout, light, ventilation, movement, privacy, views, storage and the spaces around your home.
Knight Frank India’s 2025 homebuyer research found that buyers consider factors such as location, size and layout, affordability and builder reputation when making housing decisions. The study covered more than 1,600 respondents across eight Indian cities. (Knight Frank India)
That makes sense.
Because ultimately, the best apartment floor plan isn’t the one that looks impressive on paper.
It is the one that makes everyday life feel easier.
So, if you’re exploring apartments for sale in Kakinada or comparing new flats for sale in Kakinada, don’t just ask:
“How many square feet do I get?”
Ask:
“What will I actually be able to do with those square feet?”
That is where the real value of a floor plan begins.